Big parts? No big deal

4 Mins
Published in Interviews and Opinions
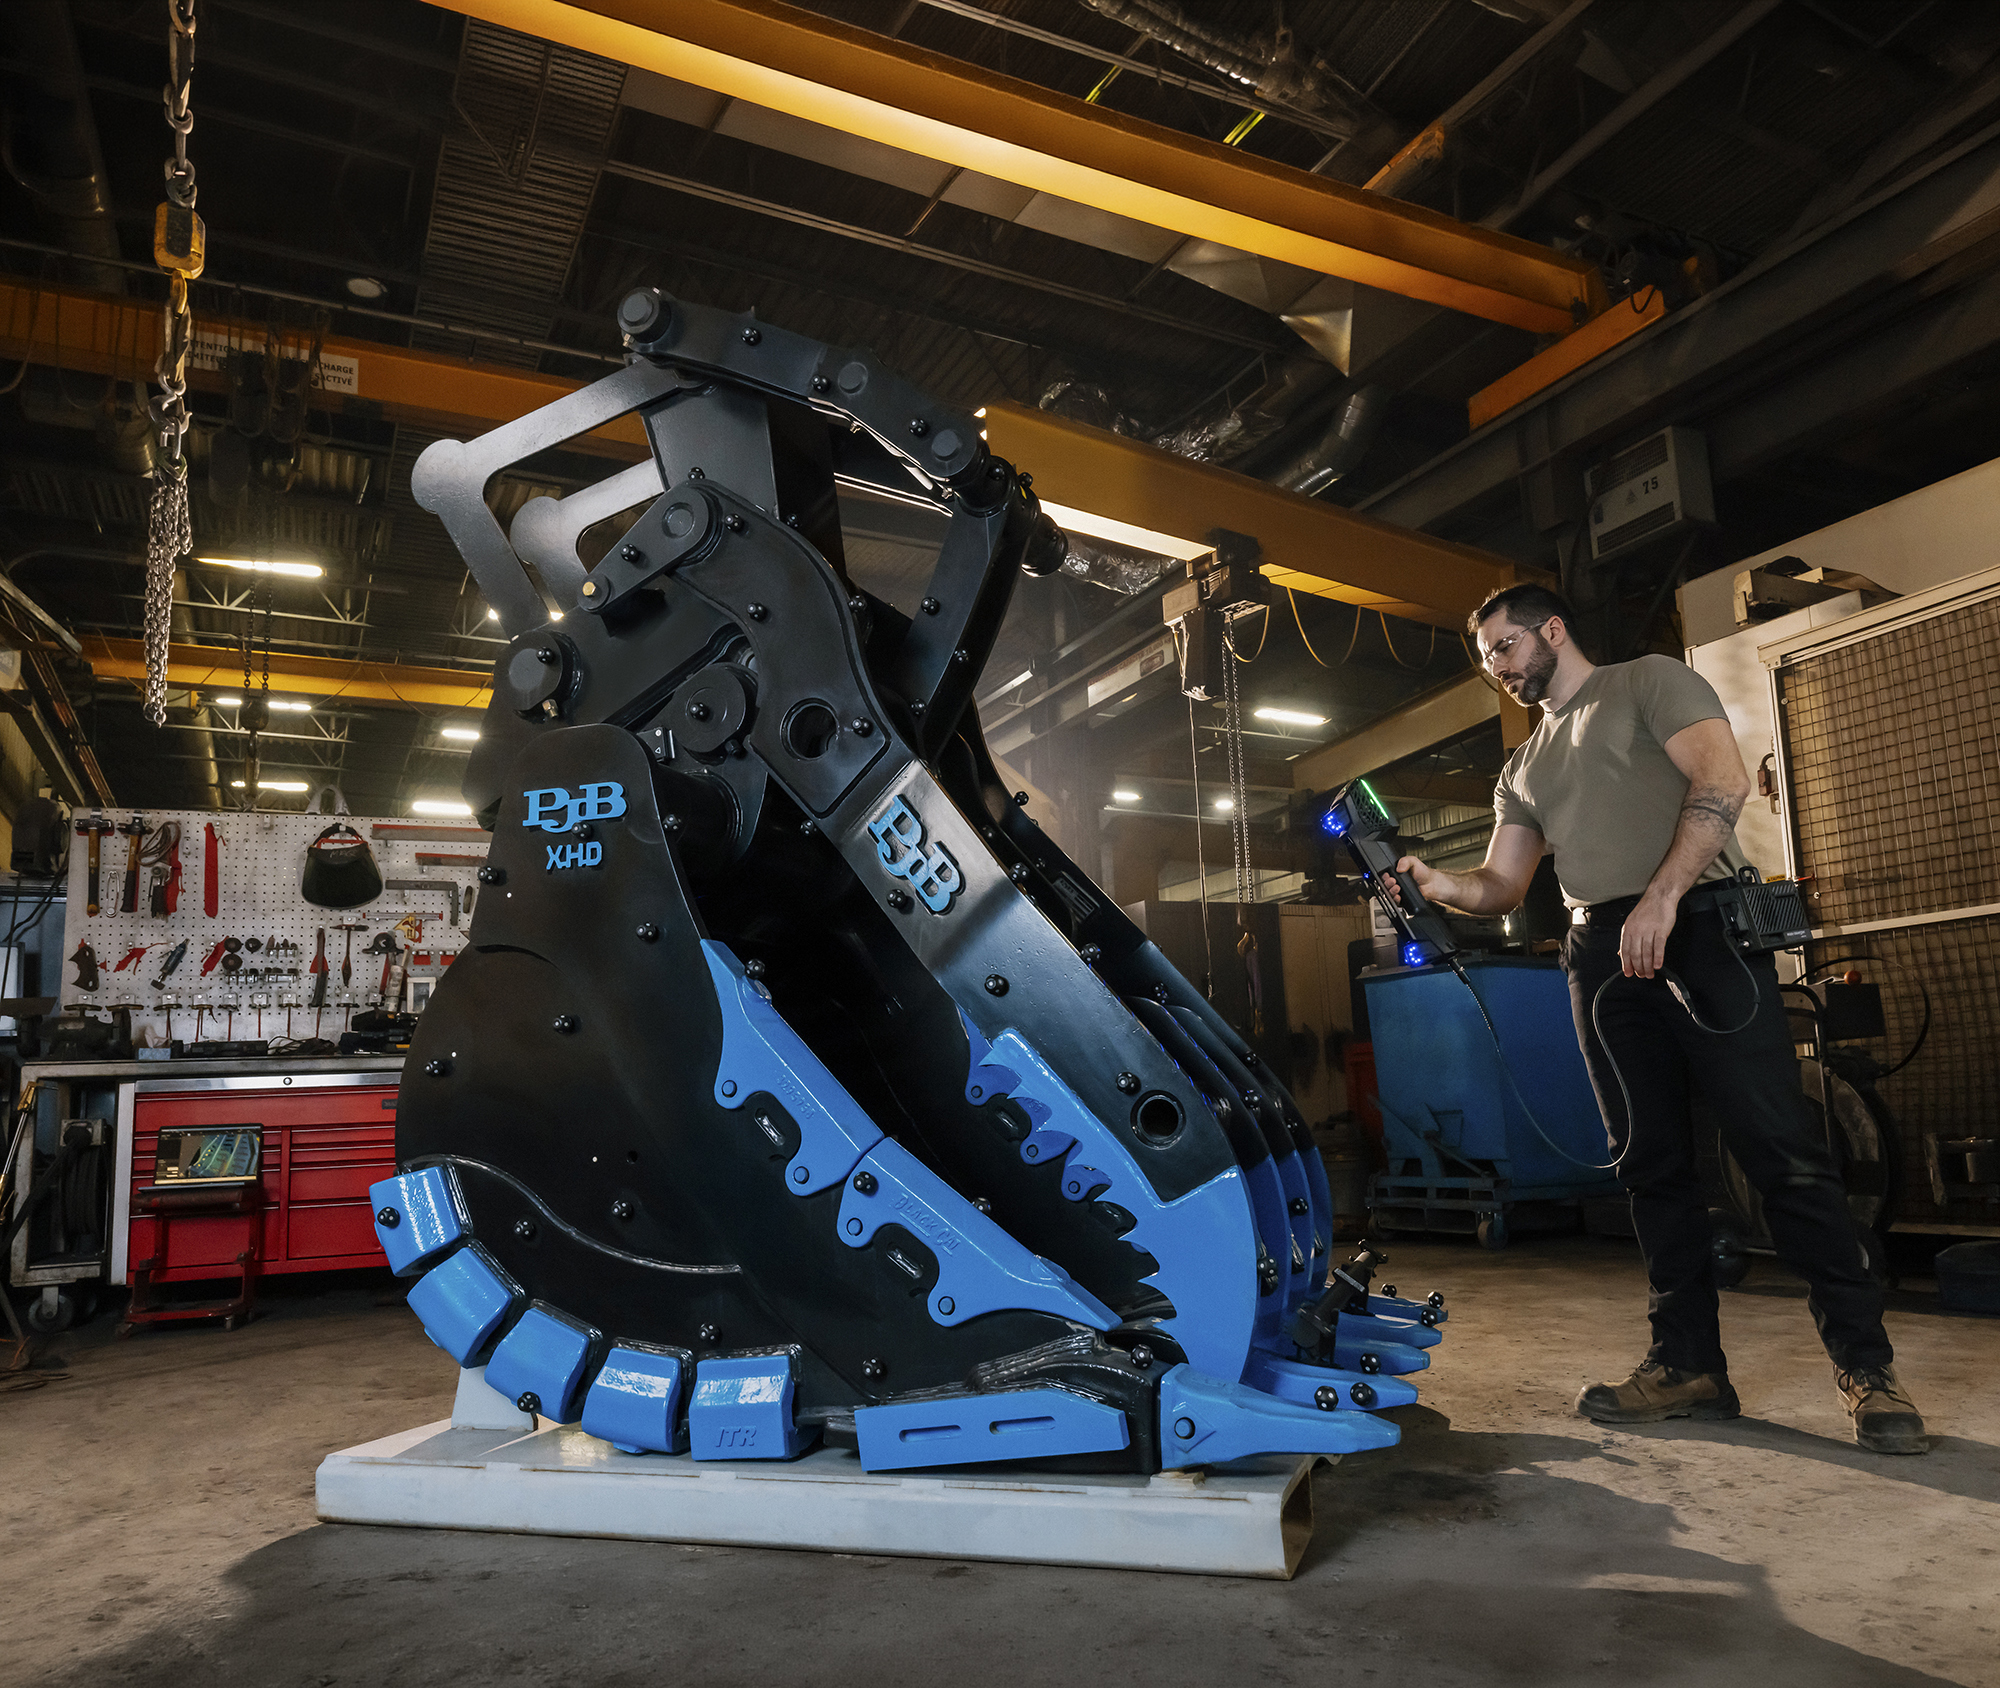
Measurement Solutions Ltd explains how the latest FARO CREAFORM scanners are speeding and simplifying the process of bringing dimensional inspection to large components.
Moving a large part to a dedicated inspection room might sound straightforward. Until, that is, the component weighs several tonnes, barely fits through the door or needs to go straight back on a CNC machine for rework. Measurement suddenly becomes a logistical headache.
“Health and safety is priority number one at manufacturers these days, so transporting a large or heavy part to a CMM presents risk,” points out Andrew Tagg, Managing Director at Measurement Solutions Ltd (MSL), the UK’s sole distributor for FARO CREAFORM. “Then there’s the time, disruption and potential measurement errors.”
There’s also the question of scale. Having a big CMM is one thing, but it’s not going to be suitable for an aircraft, for example.
For manufacturers working with large objects, the ability to measure and inspect in-situ is an attractive proposition. MSL is seeing growing opportunities for portable metrology, with two recent FARO CREAFORM launches offering different ways to tackle the challenge: the MetraSCAN BLACK2 and HandySCAN MAX EVO Elite.
Mind the bottleneck
First, time to clear something up. Portable scanners aren’t here to bring the curtain down on CMMs, as Andrew confirms: “In my mind, the CMM will always be the gatekeeper, until the accuracies of portable solutions improve even further. However, it’s fair to say CMMs can sometimes be a bottleneck.”
Deryck Lamb, MSL’s UK Sales Manager, agrees: “Traditional CMMs remain essential, but tend to be slower, require more specialist expertise and, of course, remain fixed in position. Modern manufacturers want greater throughput and easier processes.”
The advantage of portable scanning is that measurement and inspection comes to the part or object. And if an inspection identifies a problem, engineers can investigate it in-situ, rather than moving it back to a CNC machine, clocking it in and re-clamping before discovering the introduction of new variables.
Wider field of view
The new MetraSCAN BLACK2 from FARO CREAFORM is designed to give inspection teams more flexibility across medium and large components. Its expanded C-Track measuring volume reaches 46.7m³, while the stand-off distance from camera to object extends to 6m. The system also captures up to 2.8 million measurements per second, a 56% increase in acquisition speed over the previous generation.
Notably, fewer camera re-positionings means faster inspections, with less opportunity for incremental measurement error. When larger components are involved, it can have a big impact on productivity.
The BLACK2 presents a particular opportunity between conventional portable scanning and laser trackers. Trackers remain excellent tools for large-scale measurement, but their cost can be difficult to justify when the application doesn’t need their full range. The BLACK2 fills a sweet spot for anything between 2 and 6m.
It also offers stand-alone scanning, allowing users to work without the C-Track camera arrangement in suitable applications. This capability opens up more options whenever there’s a compromise in access or line of sight.
Then there’s the combination of scanning and tactile probing via HandyPROBE. In fixture building, for example, engineers can use familiar probing techniques to establish alignment and check critical features, then collect much denser scan data across the component.
“We can even extract key features like tooling holes using a point cloud,” comments Andrew. “However, having the ability to probe those features – potentially faster or more accurately – demonstrates the value of having both non-contact scanner and tactile probe.”
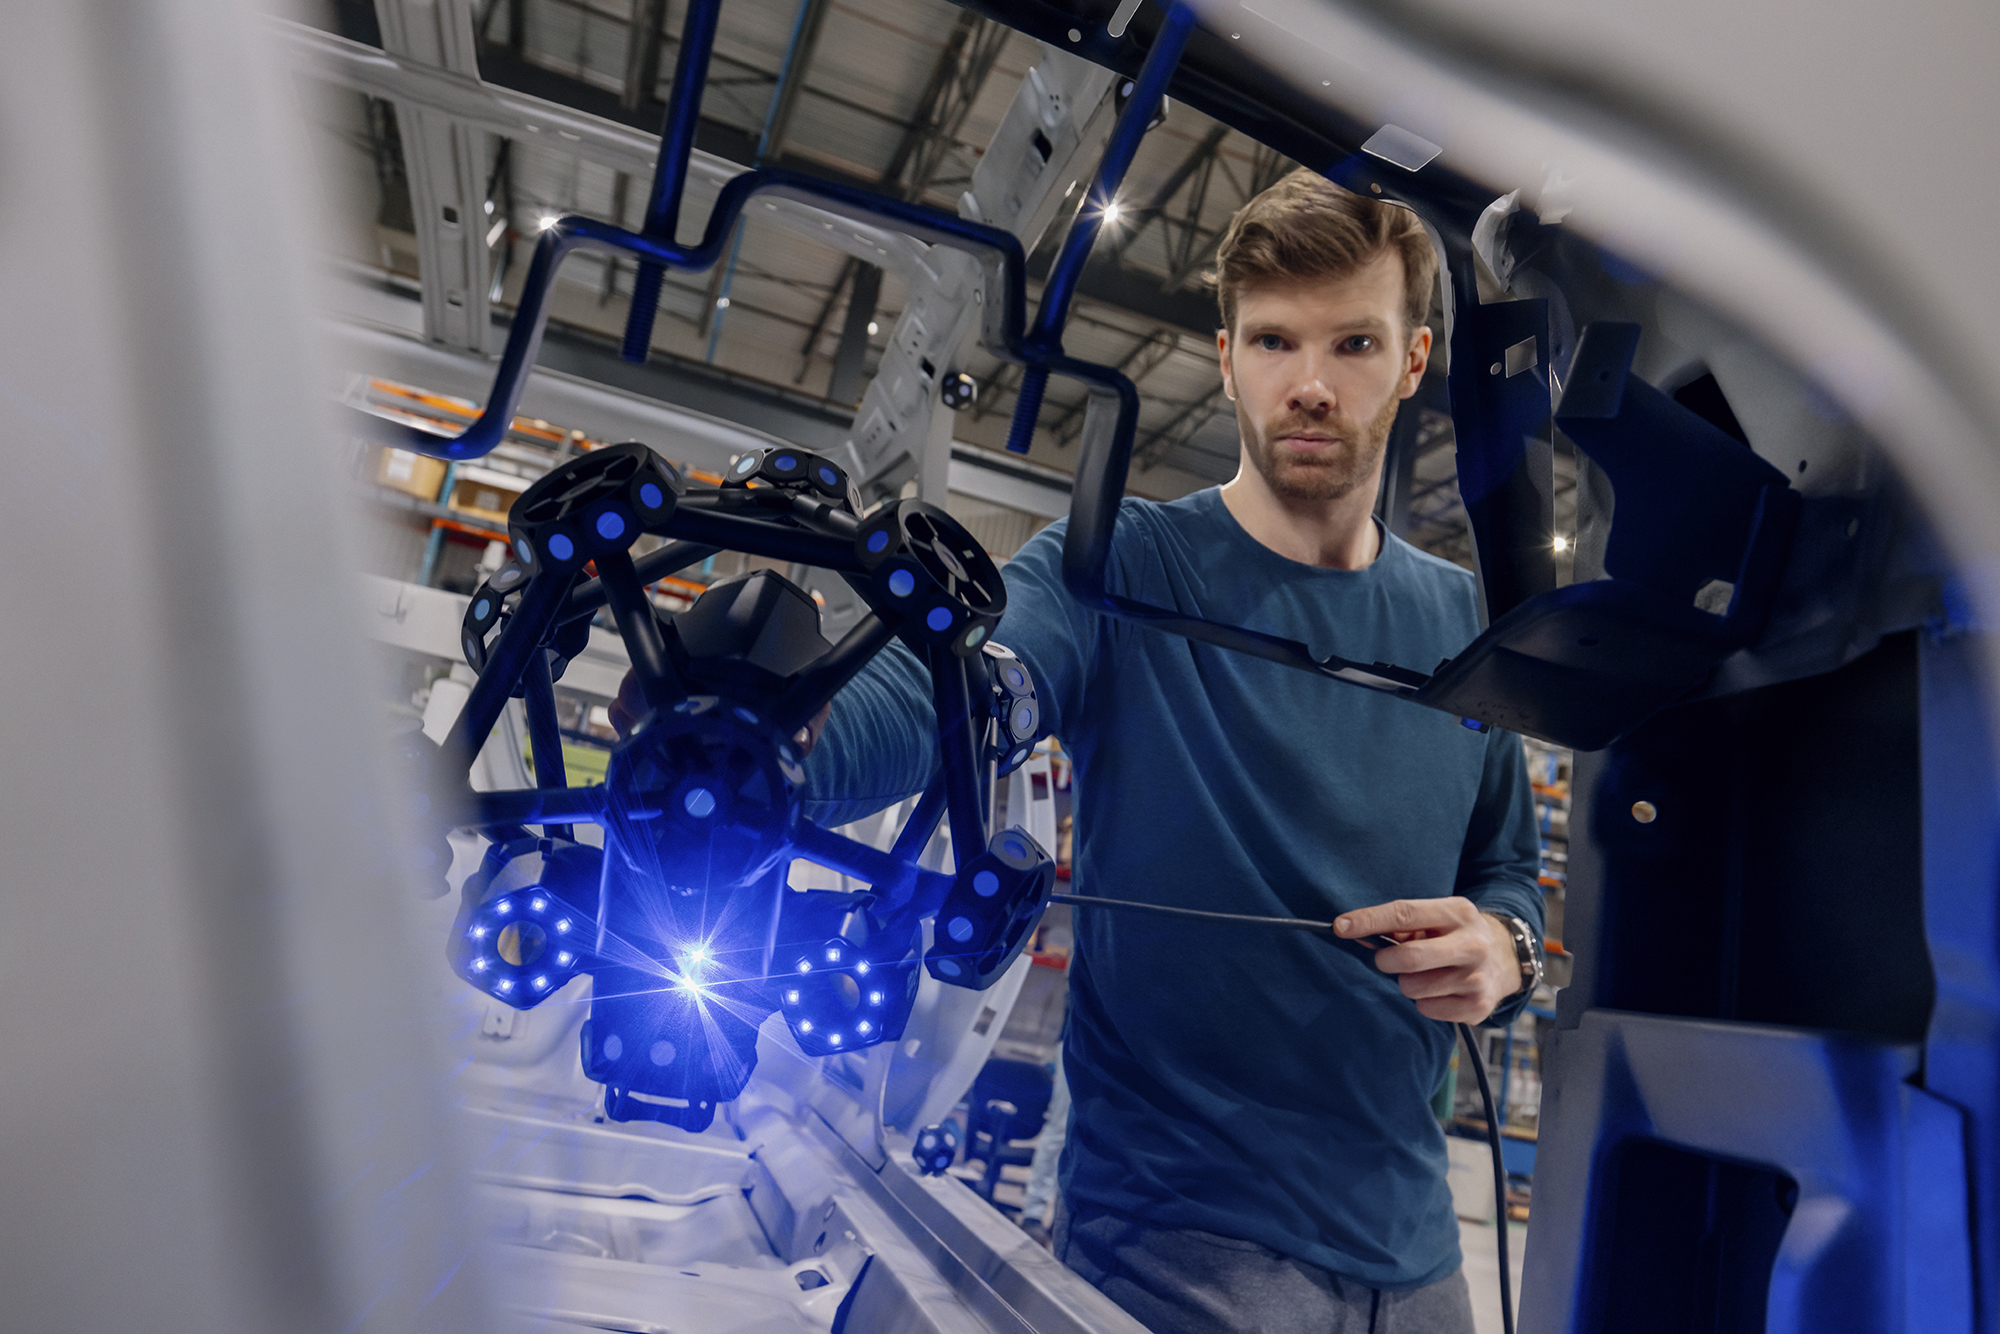
Ease of use is another advantage. Set-up assistance helps operators position the C-Track system correctly, while automatic shutter functionality accommodates different surface finishes without constant manual laser adjustments.
“If we want more portable devices deployed in real-world manufacturing, let’s make it simple enough for anyone to pick up and use. Skilled metrology staff can program the inspection routines, leaving unskilled operators to perform the scanning.”
Big parts, fast answers
The new HandySCAN MAX EVO Elite takes a different approach, targeting large and complex components where manufacturers need detailed measurement without a conventional large-scale set up.
Its potential applications range from heavy industry, marine and defence to large castings, yellow goods and aerospace maintenance. MSL has already seen applications involving the inspection of military aircraft from cherry pickers, checking for dents and bird-strike damage, alongside similar work on wind turbines.
The real attraction isn’t simply the ability to scan something large. It’s getting useful answers quickly.
“There’s long been a desire to get more large-part feedback from scanning,” points out Andrew. “With the MAX EVO Elite you can walk up and scan an excavator or a boom and look for twist or fit errors in less than a few minutes.”
This capability helps manufacturers investigate problems in a build process before they become more expensive to resolve. Operators can examine geometry and identify deviations while the work is still accessible.
Not just a screen
Perhaps the most noticeable change in MAX EVO Elite is its integrated touchscreen and wireless Mobility Kit, allowing the operator to work without tethering a laptop.
Deryck is keen to stress the screen is more than a convenient display: “An integrated 12 MP augmented reality (AR) camera provides live visual feedback overlaid as you scan, showing where scanning has taken place and helping identify any missed areas.”
Once measuring is complete, deviations show on screen as colour mapping, supporting the identification of problems without the familiar back-and-forth between component, computer and printed inspection information.
It’s a more immediate way of working, particularly when a component is large enough to make conventional inspection set ups cumbersome. And because inspection routines can remain under the auspices of trained quality professionals, simplifying the operator’s task doesn’t mean sacrificing control over results.
Beyond the spec sheet
Of course, performance figures are only part of the purchase decision. Andrew emphasises the importance of independently verified accuracy, particularly where manufacturers need traceable measurement results. It’s essential to check for ISO/IEC 17025-accredited calibration, with acceptance testing based on ISO 10360 or VDI/VDE 2634 Part 3.
Support is also crucial. MSL operates a UK service centre at Silverstone, assisting customers who need rapid equipment maintenance.
It’s a pertinent reminder that MSL’s role extends beyond supplying scanners. The company, which has more applications engineers than sales people, also sells and services CMMs; offers UKAS-accredited calibration and retrofits; and can introduce technologies such as AR or computed tomography where required. There’ll be more on this important topic in a subsequent issue of Measurement & Manufacturing.
Want to know more about this article?
Ask us below...