Renishaw leads by example

5 Mins
As Renishaw celebrates 15 years at its Miskin manufacturing facility, the site’s extensive use of inline quality control epitomises the impact of this rapidly emerging industry trend.
There’s something reassuring about a manufacturer that uses its own products on its own production lines. At Renishaw’s impressive manufacturing facility in Miskin, South Wales, it’s a philosophy that stretches way beyond the occasional probe or inspection check. From CNC machining and automated encoder assembly to the production of five-axis CMMs, Renishaw measuring, checking and calibrating solutions are present right at the point of manufacture.
A recent Measurement & Manufacturing visit to the site, marking its 15th anniversary and the opening of a new production hall (Hall 3), offered a fascinating insight into how the company has brought measurement and inspection out of the conventional quality lab.
Growing into the future
Renishaw acquired the former Bosch site in 2011 for £7.7 million. Backed by approximately £150 million of subsequent investment, the facility today employs around 950 people. The latest expansion increases usable space to more than 57,000m², with Hall 4 next in line as demand dictates.
“We inwardly set high ambitions for the Miskin site,” revealed Chris Pockett, Head of External Communications. “We’re now ready to show what we’ve achieved.”
The operational scale of Miskin is a sight to behold, but what’s most notable when walking the production halls is the emphasis on automation and process control, as Jim Long, Director of Group Manufacturing, pointed out: “For the past few years we’ve been actively engaging in automation and removing labour from processes to help manage the peaks and troughs of individual markets in a very flexible way.”
Renishaw manufactures more than 60,000 different products. With demand rising sharply in several markets, productivity is paramount. And Miskin is fast-becoming Renishaw’s dominant manufacturing site globally, with an almost continuous stream of key product lines arriving.
Measurement built in
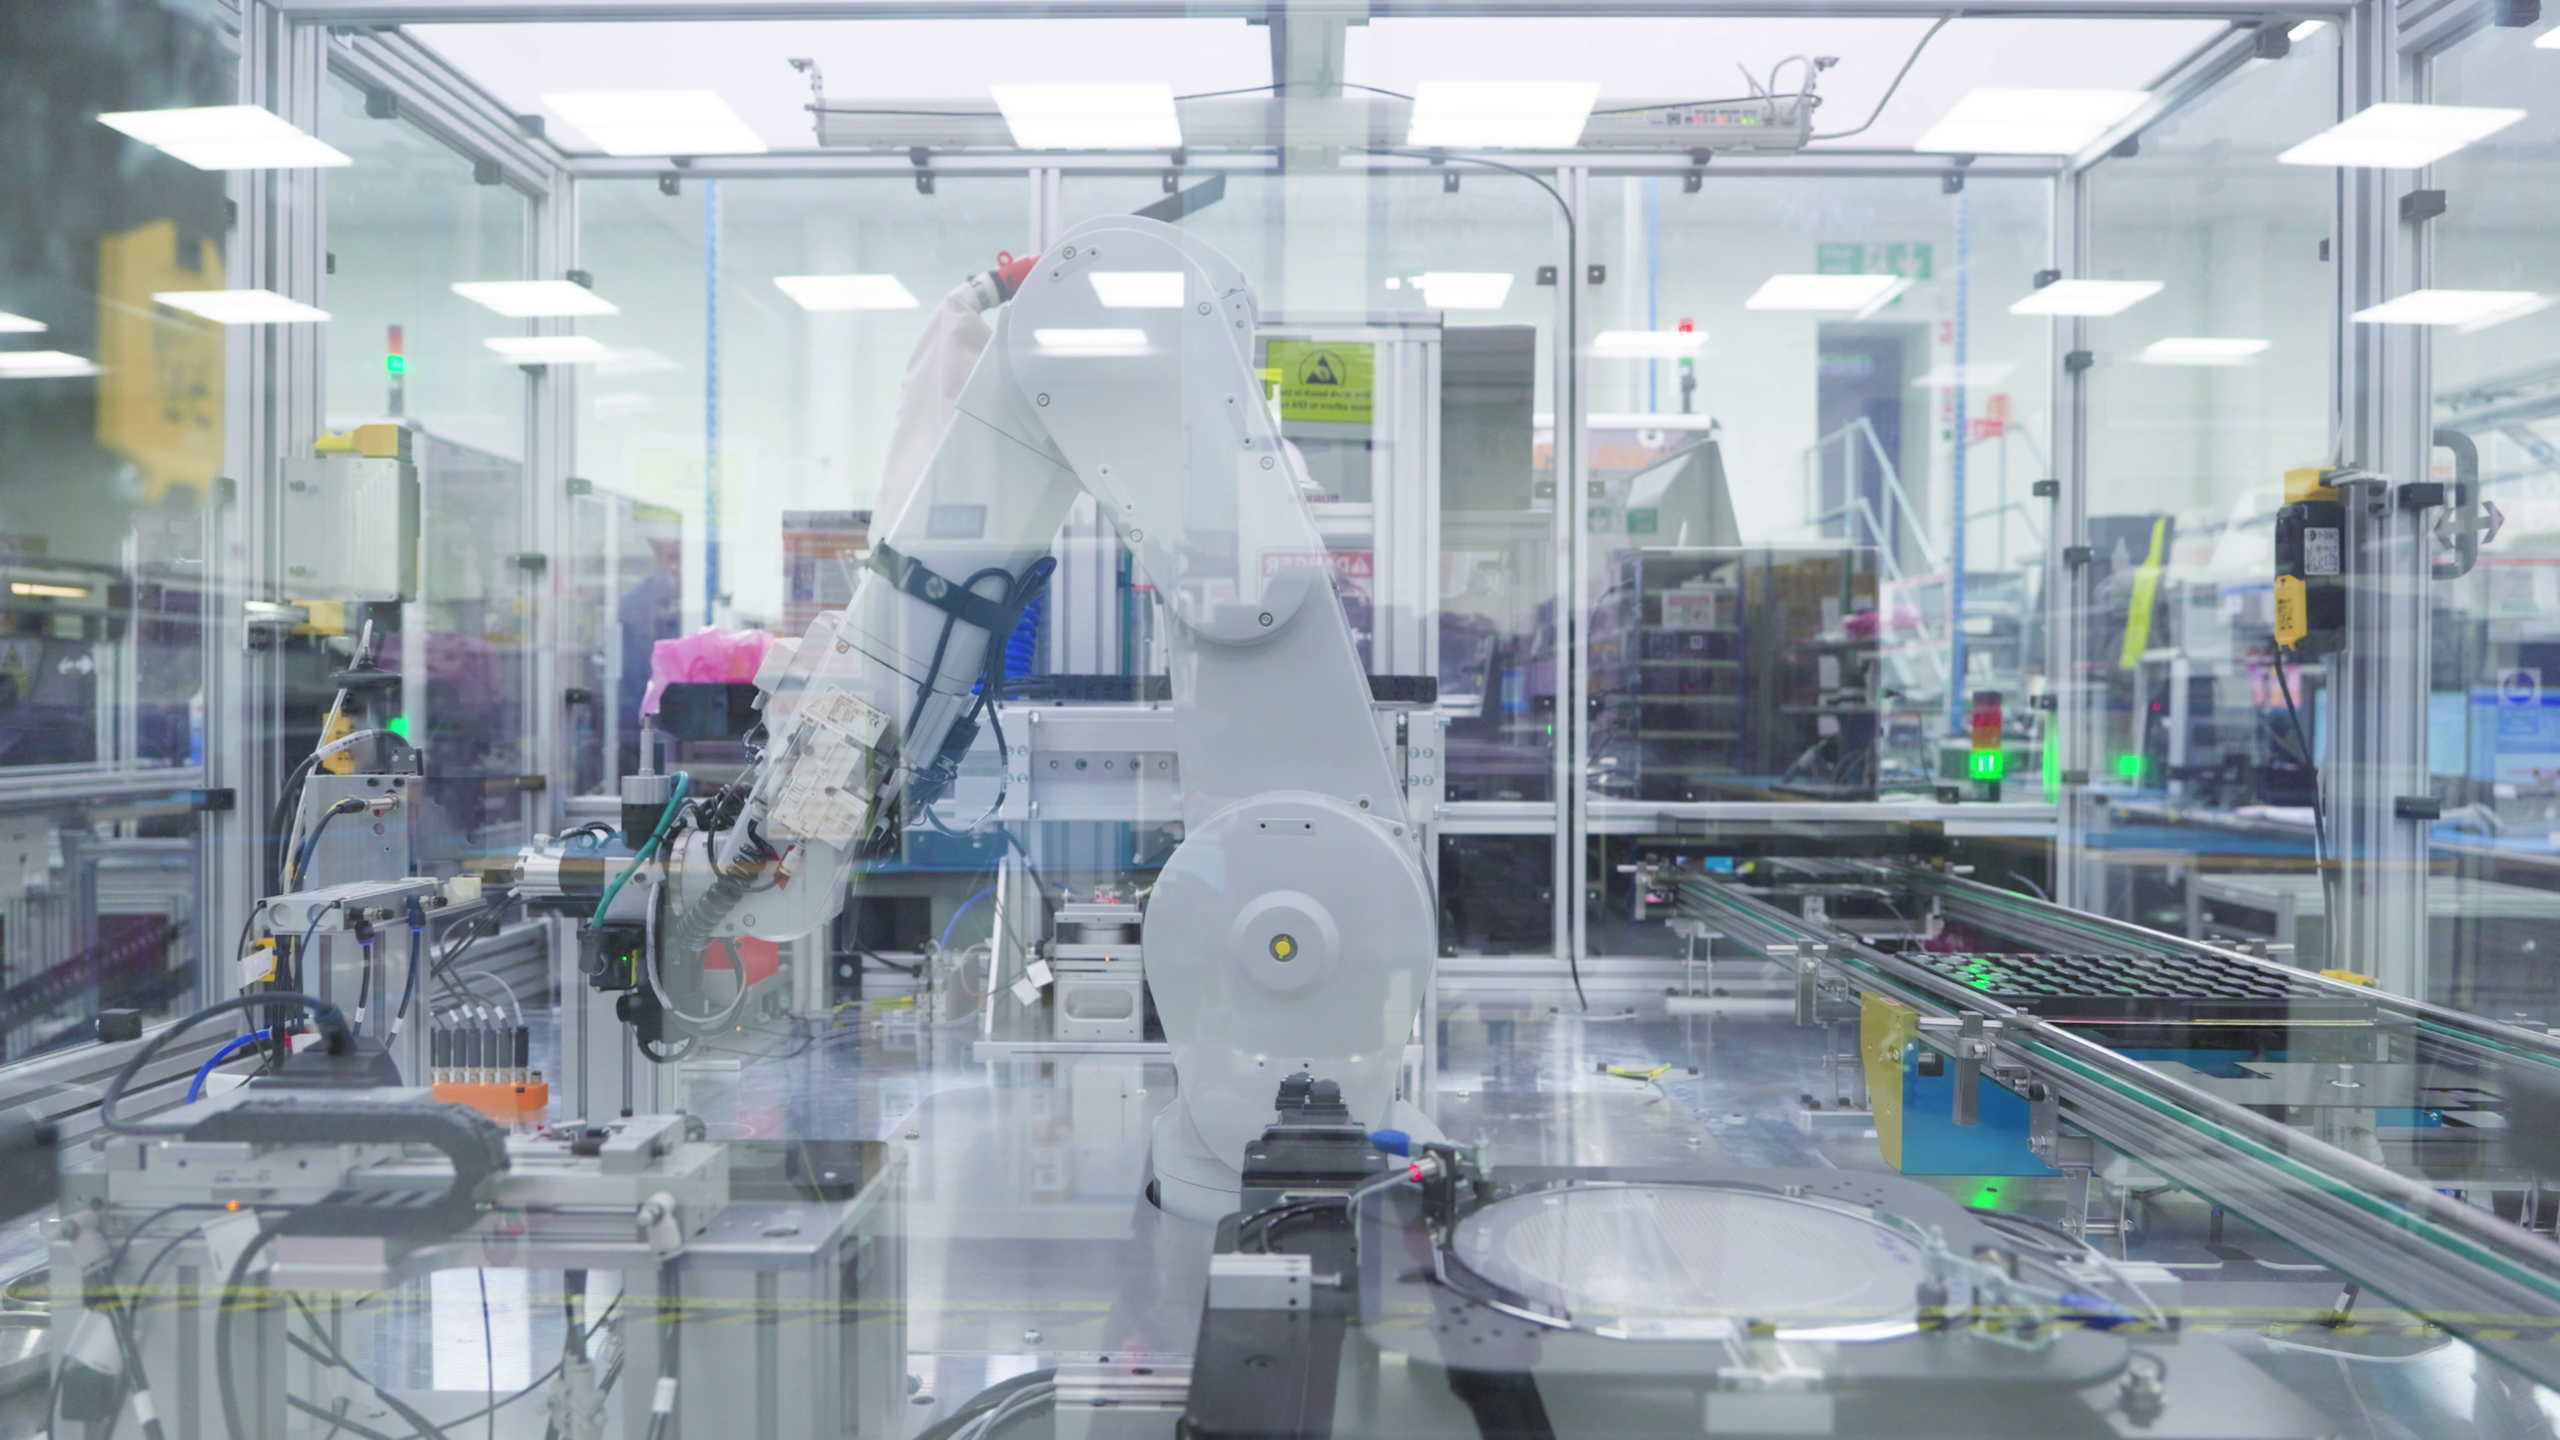
A production tour began in the site’s original Halls 1 and 2, immediately revealing the extent of automation. In the assembly area for ATOM™ optical incremental encoders, fully enclosed robot cells (pictured below) incorporate the company’s own probing systems, supported by vision technology and 3D scanning. Additional robot cells are shortly due for introduction (making seven in total), to meet ATOM and other encoder demand in a burgeoning segment driven by AI and datacentre fabs.
The tour then visited two enormous, recently installed Fanum Lambda CNC milling centres handling large components up to 6m long for AGILITY® CMM builds. Renishaw considered outsourcing this work but instead opted for in-house manufacture, investing £1.35 million in the machines. Dedicated fixtures and on-machine Renishaw probes have reduced set-up and cycle times, contributing to a reduction in piece-part costs of around 50%. Inside the machines, Renishaw ballbar and multi-axis laser calibration technologies aid diagnostics and volumetric compensation, while the company’s laser tool setting and broken-tool detection add further process control.
Similar principles apply to the RAMTIC machining operation – short for Renishaw Automated Milling, Turning and Inspection Centre. Automated carousel-loading systems feed banks of the Mazak-based RAMTIC machines operating around the clock. On-machine Renishaw probes inspect components, while broken-tool detection and regular ballbar testing again help keep the process under control. The machines run unattended for up to 60 hours.
Further along, encoder bodies undergo machining on a staggering array of 24 Star CNC sliding-head lathes (with a further 18 on order), each with automated bar feeding and Renishaw Equator gauge technology for inline inspection. Moving this work from the RAMTIC platform has reduced cycle times from 15 minutes to seven, while material and energy savings have also contributed to cost reductions of around 40%.
Closer to the action
Hall 3 is the real story of the visit. Alongside the assembly of Renishaw’s market-disruptive metal additive manufacturing systems, the new hall houses the production of AGILITY CMMs and a demonstration area showcasing various measurement solutions for shop-floor applications, including the AGILITY CMM, Equator comparator gauges, and the new Equator-X™ flexible gauge.
Business Development Manager for CMM & Gauging Products, Gareth Tomkinson, was on hand to explain how the Equator-X system occupies an interesting middle ground between comparative gauging and a CMM: “With a measurement uncertainty of just 2µm, a measurement volume of 500 x 250mm and a weight of just 200kg, Equator-X is designed for installation wherever needed. No special foundations or compressed air are necessary, and it only requires a standard 13A electrical supply.”
The original Equator, introduced in 2011, compares production parts against a known reference component. The Equator-X gauge adds absolute measurement, allowing users to measure parts without establishing a reference, while retaining comparative measurement for batch production.
Speed is a major differentiator. In one comparison described by Gareth, the Equator-X system measured a ground, round surface at 250mm/s, compared with 10mm/s on a three-axis CMM, producing a form measurement within a micron of the CMM’s result. It’s fast, accurate and cost-effective at circa £60,000.
“Every manufacturer measuring parts on the shop floor wants to go faster, with real-time feedback,” he stated. “A machinist checking a first-off component needs to know quickly whether it’s correct and, if it isn’t, by how much, prompting suitable machine adjustments.”
An inline or near-line Equator-X gauge is a world away from sending a component to a quality lab and waiting for results to return.
Production agility
Renishaw’s AGILITY five-axis CMM incorporates the company’s REVO® measurement system and is available in lab and shop floor variants, the latter designed to withstand temperature fluctuations, vibration and other machine-shop conditions.
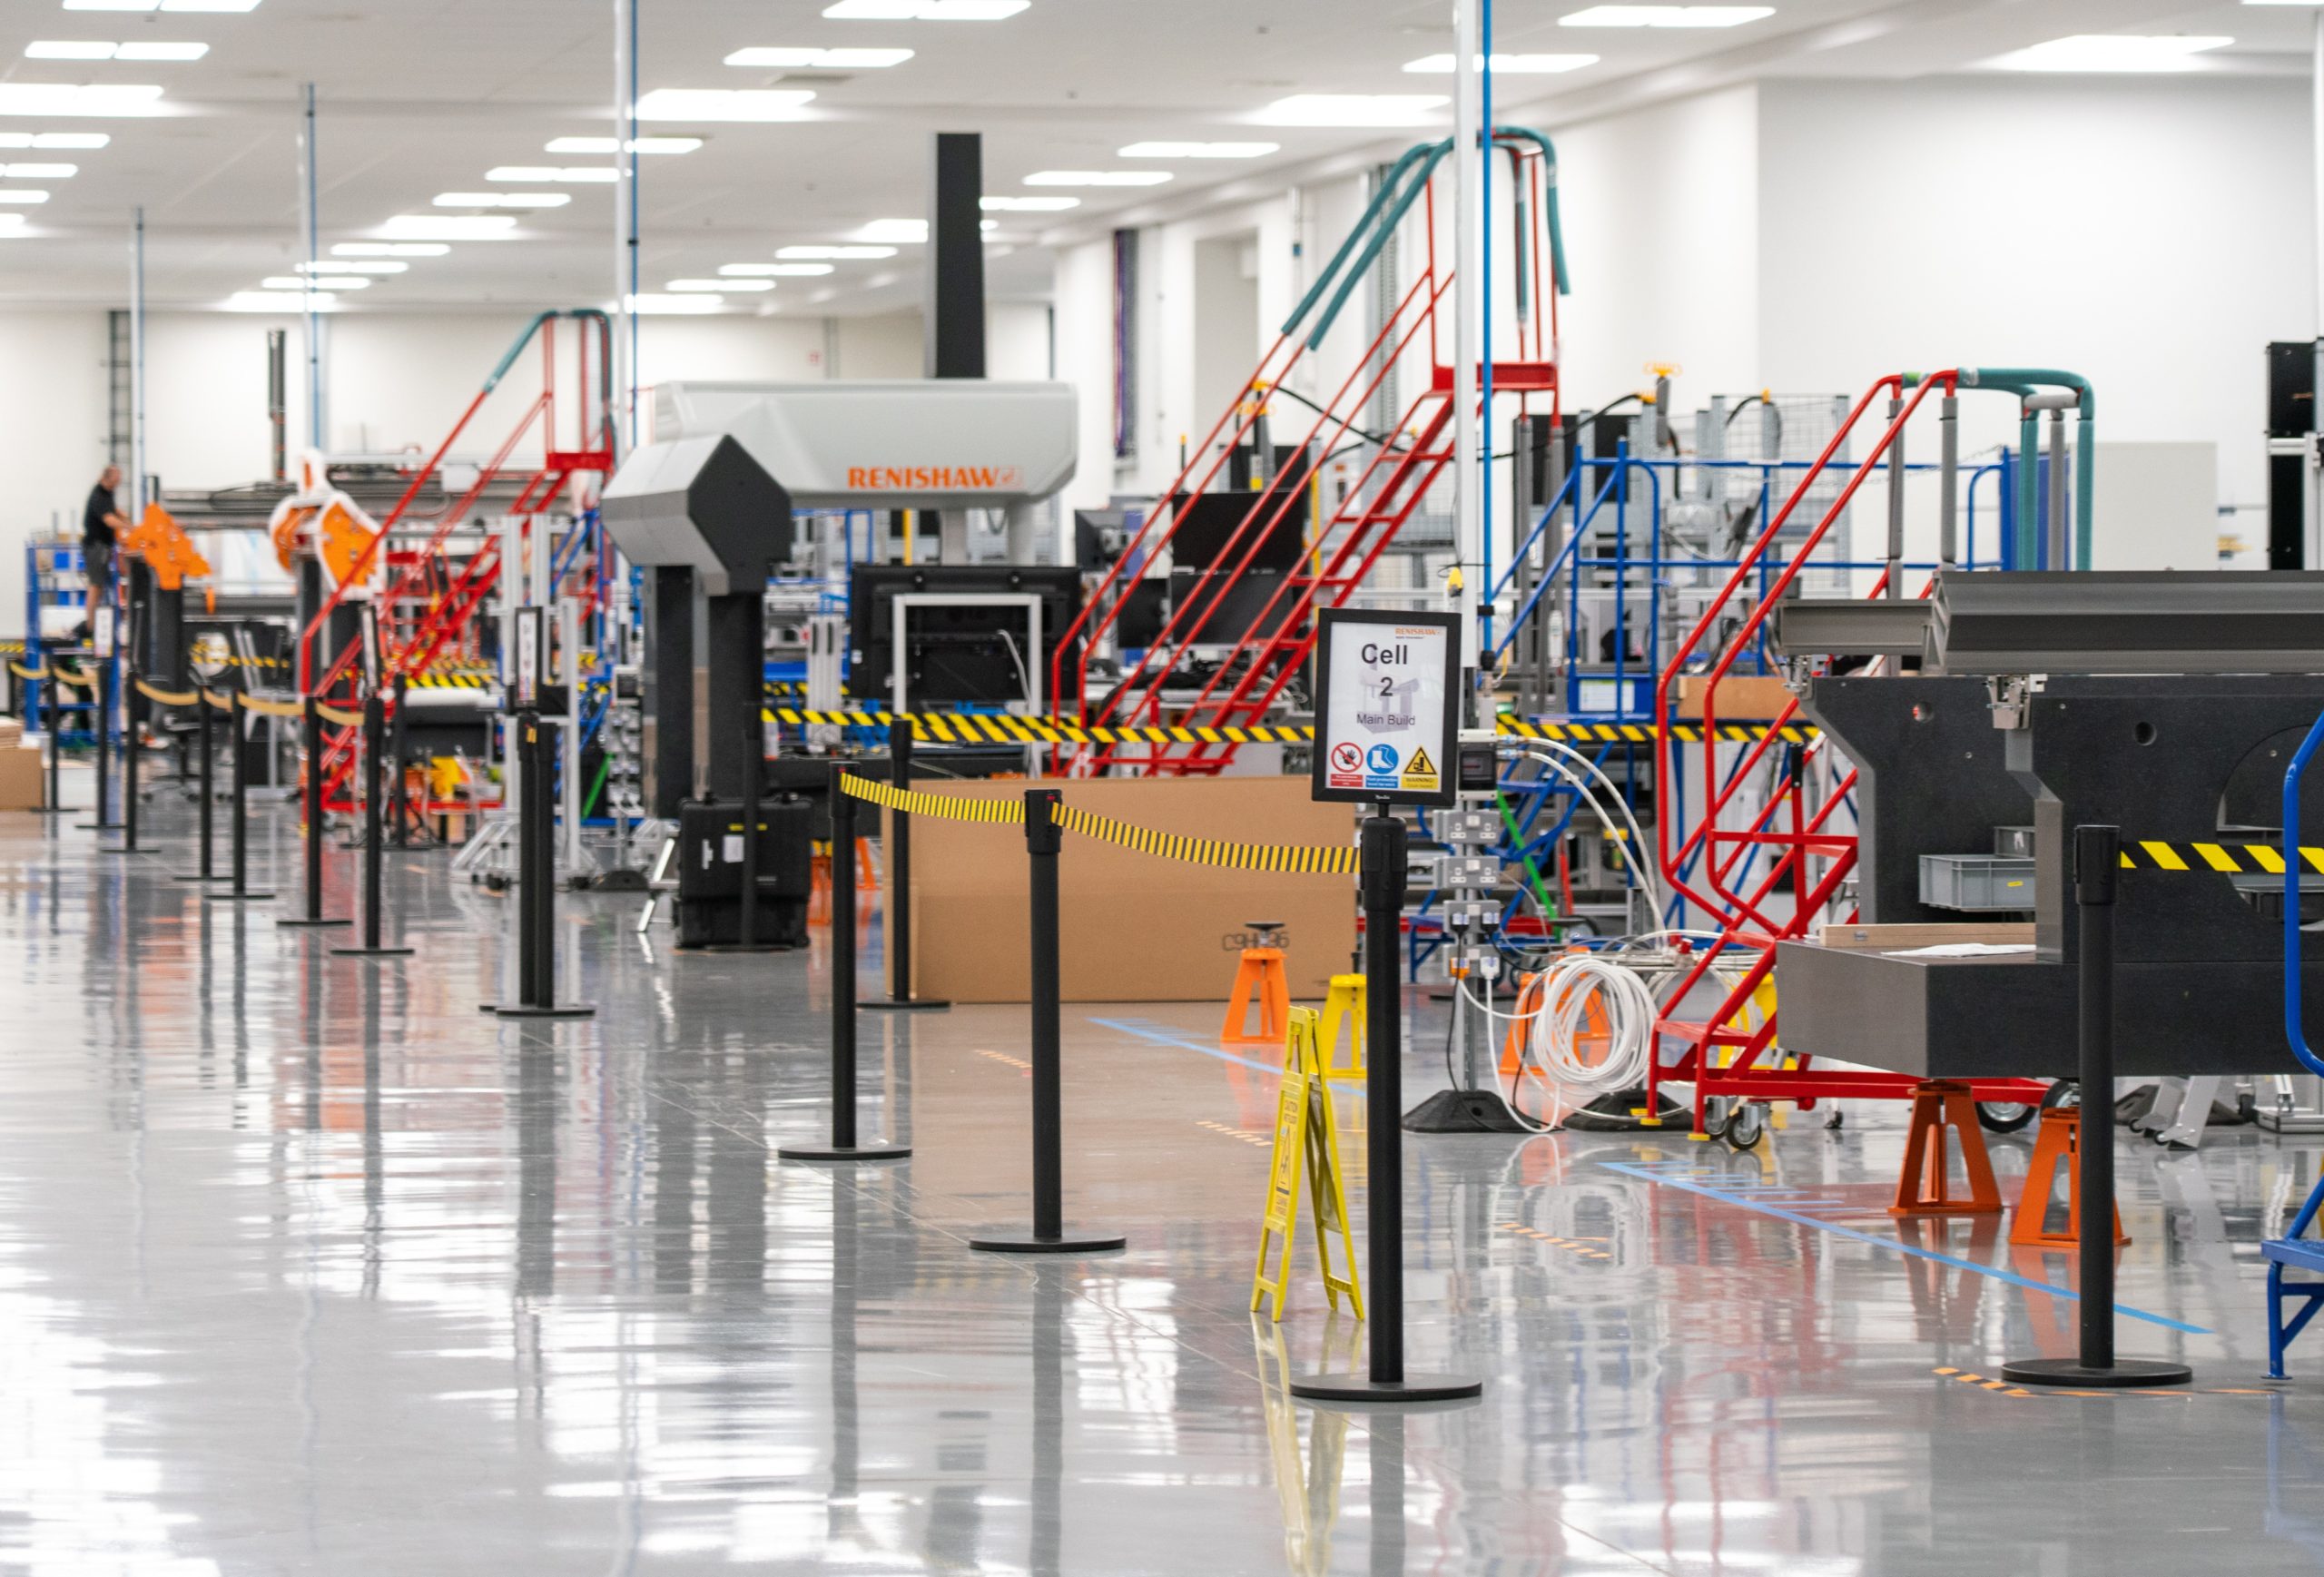
Hall 3 has dedicated bonding and assembly bays for AGILITY machines (pictured top of page), supported by controlled environmental conditions. Even the granite bases must spend a week acclimatising before assembly begins. A team of collaborative mobile robots – no diesel forklifts here – glide around the floor manoeuvring granite bases.
Renishaw again uses its own technology to verify AGILITY CMMs during manufacture, including the Equator-X gauge for measuring sub-assemblies and multi-axis calibration systems to assess errors across six degrees of freedom. The most accurate machine has sub-micron accuracy, and even the largest L 204016 is specified at just 3 µm.
Derek Marshall, Director of Industrial Metrology, believes Renishaw’s inline QC ethos is indicative of a broader industry shift: “We don’t see metrology as simply an inspection function of our business, but as an enabler of process control and automation.”
Inline: On trend
The message from Miskin is clear: by deploying measurement differently, it can become part of production, helping identify problems sooner and reducing waste.
For CEO Will Lee, Miskin also demonstrates the vast potential of automation: “We’ve always believed in UK production – to show that by using technology it’s perfectly feasible to manufacture productively in a relatively high-cost economy.”
With demand continuing to grow and Hall 4 waiting to accommodate further expansion, Renishaw’s automated manufacturing journey is far from over. Watch this space.
Want to know more about this article?
Ask us below...