From measurement to intelligence: Why data is redefining quality in UK manufacturing

3 Mins
Published in Interviews and Opinions

Manufacturing is entering a new phase in which measurement alone is no longer enough. For decades, precision metrology has underpinned quality assurance, providing a definitive answer to a simple question: does the part meet tolerance or not? Today, that binary view is being overtaken by a more strategic reality, one in which the real value lies not in the measurement itself, but in what the data reveals about the process behind it.
As tolerances tighten, production rates increase and supply chains become more complex, manufacturers recognise that inspection data is no longer a by-product of quality control but a critical operational asset. Increasingly, businesses are shifting from pass/fail verification towards a model in which measurement becomes a continuous source of insight, capable of driving process stability, improving yield and accelerating decision making.
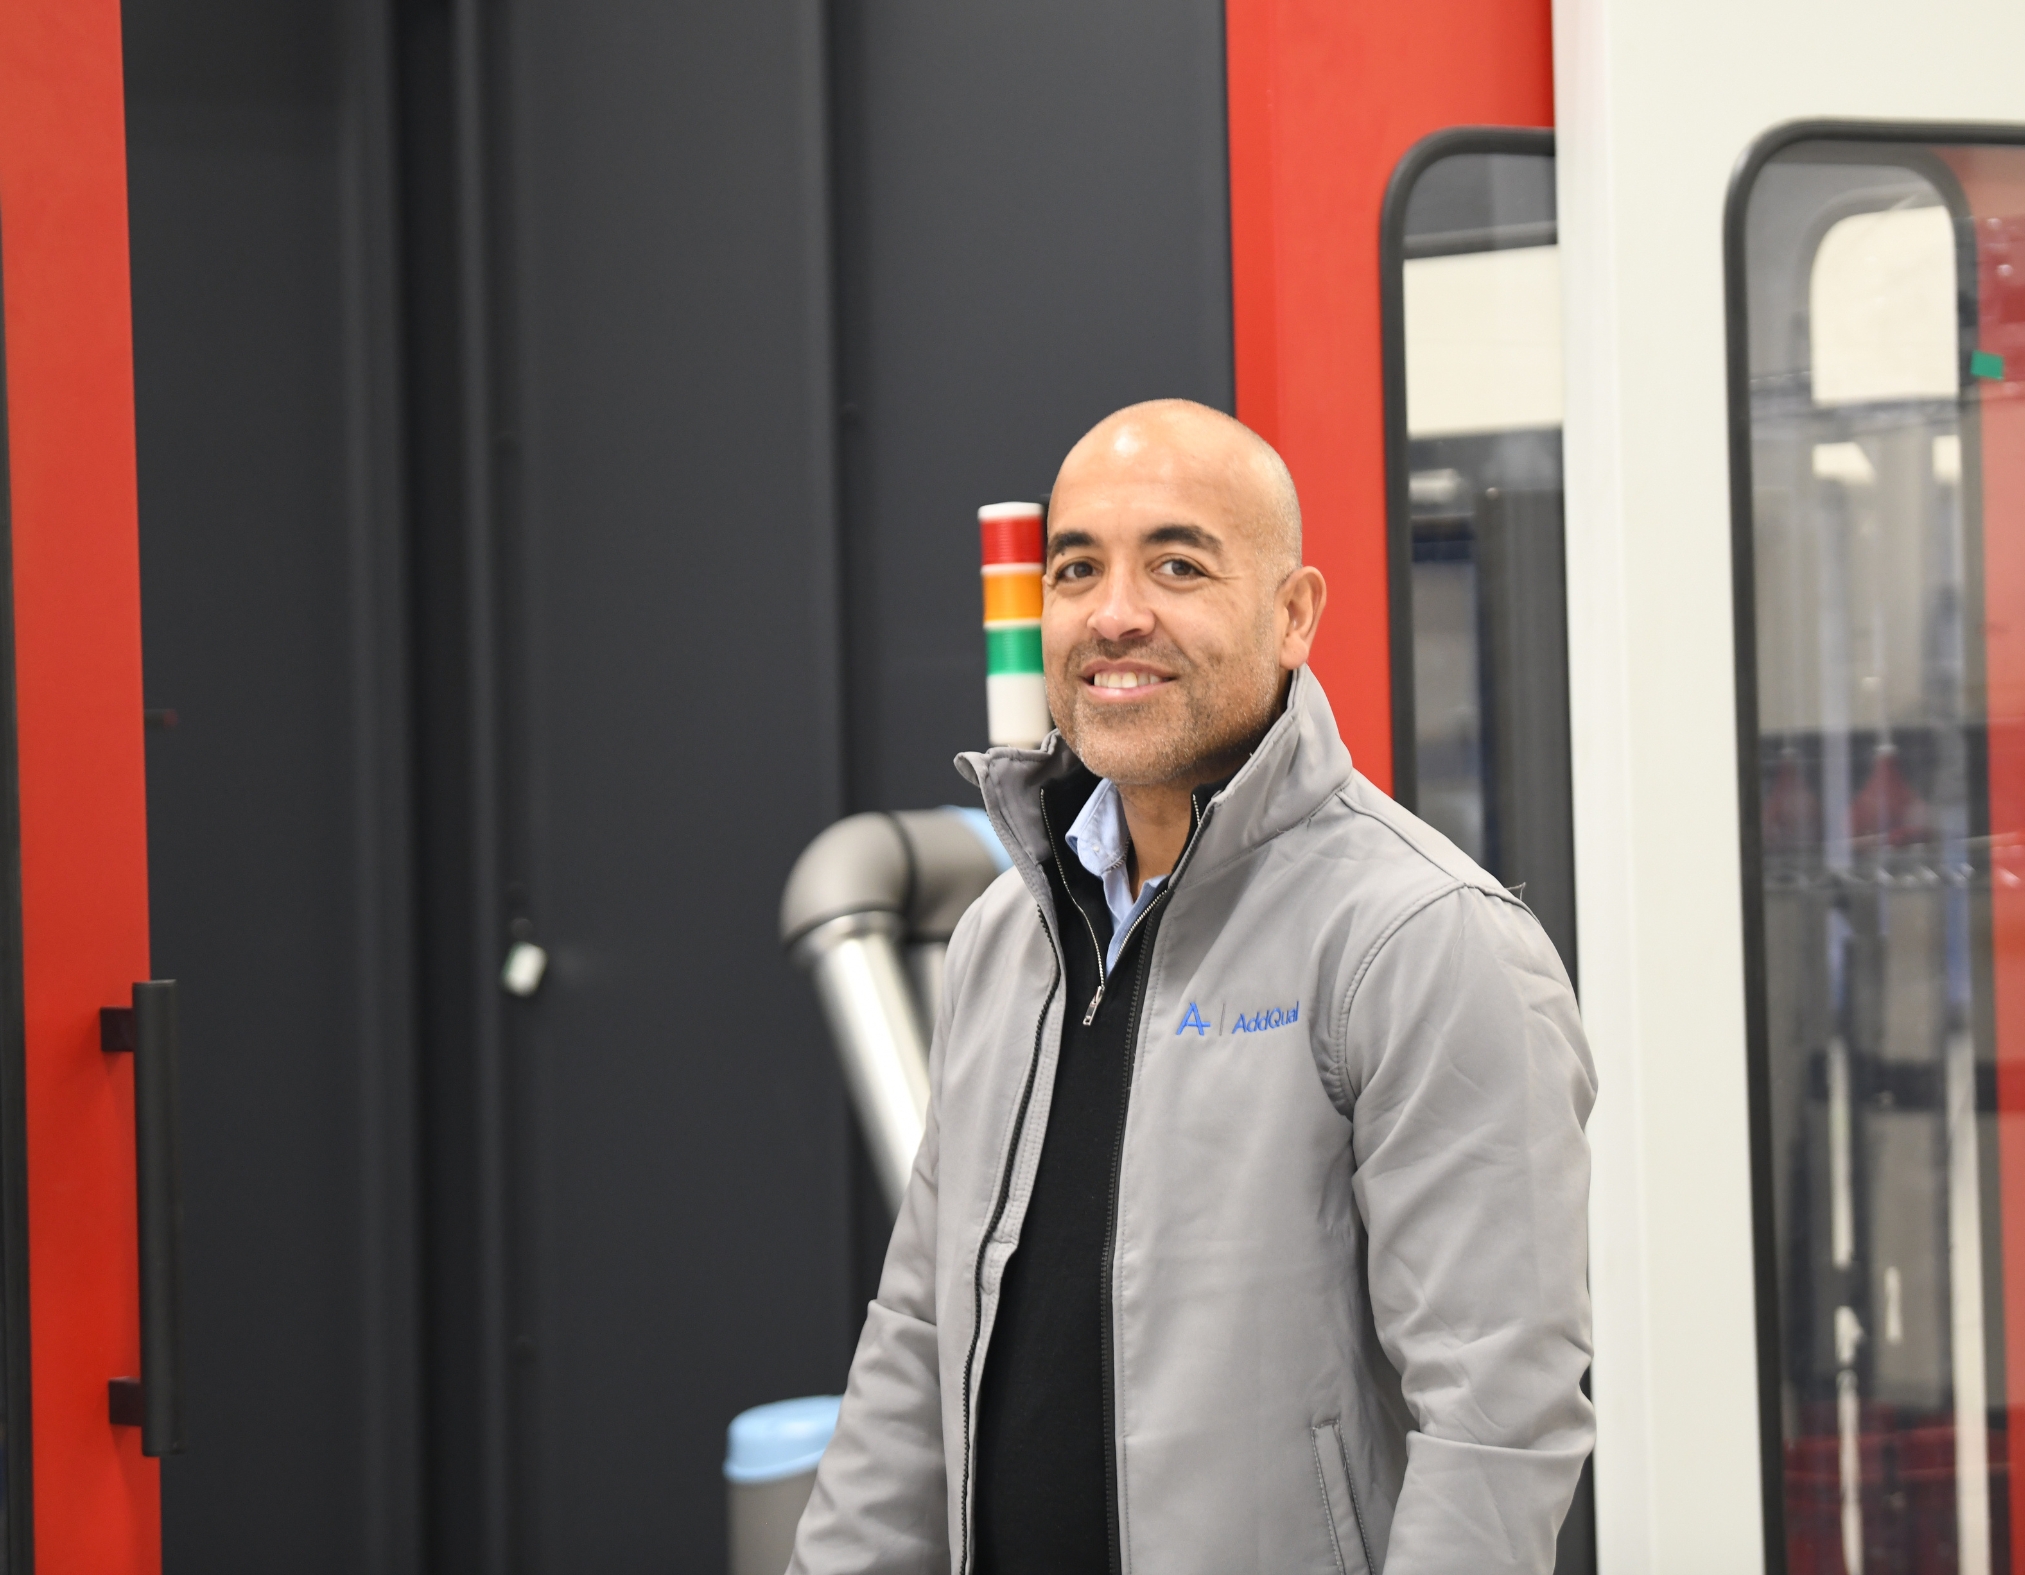
“Historically, inspection has been treated as a checkpoint, a way of confirming whether something is right or wrong at a moment in time,” states Ben Anderson (pictured), Managing Director of metrology specialist AddQual. “But that doesn’t tell you why something is happening or what’s about to happen next. The real opportunity is to use that data to understand and control the process itself.”
Subtle process drift can now be identified long before it results in non-conforming parts. Tool wear, environmental variation and fixture instability – factors that historically might only be detected after a failure – can be predicted and addressed in advance. In this context, measurement becomes less about catching defects and more about preventing them.
The implications extend beyond process control. In highly regulated sectors such as aerospace, the ability to link measurement results to specific instruments, operators and timestamps is becoming essential. Traceability is no longer just about compliance; it’s about confidence, providing customers and regulators with clear, defensible evidence that quality decisions are robust and repeatable.
It is within this context that AddQual has developed its MiDAS platform, designed to move inspection beyond verification and into the realm of operational intelligence. MiDAS acts as a digital decision aid, standardising how inspection and repair processes are planned, executed and continuously improved. Rather than simply recording measurement outcomes, the system captures a wide range of variables associated with part condition, process capability and inspection performance.
This capability enables manufacturers to monitor capability in real time, identify risks and assess the impact of process changes on yield, throughput and turnaround time.
Crucially, such an approach allows organisations to move towards what AddQual describes as a ‘fail fast, pass fast’ model of decision making. By identifying non-conformance earlier in the inspection cycle and providing clear, data-driven guidance on repair or scrap decisions, manufacturers can reduce rework, protect margins and improve overall flow through the system. To achieve the zero-defect journey, the aim is to create a closed-loop process in which inspection, decision making and learning are fully integrated.
“The challenge for many manufacturers is decision capability, rather than measurement capability,” remarks Ben. “They have the data, but it’s fragmented, inconsistent or not being used effectively. We’re focused on turning that measurement activity into something that actually drives better outcomes.”
However, as major OEMs and tier-one suppliers come under increasing pressure to accelerate throughput, a familiar pattern is emerging. When bottlenecks appear in qualification and inspection, the instinctive response is often to invest in more hardware, typically additional CMM capacity, to push more parts through the same process. Ben believes that reaction risks solving the wrong problem.
“When operational pressure falls on quality departments, the default is to buy more CMMs,” he states. “But that’s often just adding capacity to an inefficient system. You’re accelerating the same decisions, not improving them.
“We challenge our customers to think differently,” he adds. “The answer isn’t always more equipment. Sometimes it’s using the data you already have to remove the bottlenecks altogether.”
The benefits are already becoming clear. Structured inspection data not only supports faster and more consistent decisions but also accelerates the development of less experienced inspectors, improves audit readiness and provides objective evidence for customers and regulators.
In aerospace MRO environments, where turnaround time and reliability are critical, this can translate directly into competitive advantage. More broadly, the transition from measurement to intelligence is reshaping how manufacturers think about investment.
Increasingly, decisions around metrology equipment are being driven not just by accuracy or speed, but by the ability to generate, capture and integrate data within a wider digital ecosystem. The return on investment is no longer measured solely in microns, but in insight. For AddQual, this shift reflects a wider shift in the role of quality within manufacturing, from a necessary control function to a strategic enabler of performance.
“Measurement will always be fundamental, but in modern manufacturing it’s only the starting point,” concludes Ben. “The real value comes from what you do with that data, how you use it to make better decisions, faster. That’s where the next generation of competitive advantage is being built.”
Want to know more about this article?
Ask us below...