New non-contact zoom measurement systems set to redefine shop-floor metrology

2 Mins
Published in Optical Metrology
As the demands of modern manufacturing continue to tighten, the margin for error is rapidly approaching zero. Components are becoming more complex, tolerances are shrinking and production timelines are faster than ever. For precision engineers and quality control professionals, the challenge is clear: how is it possible to enhance measurement capabilities without introducing bottlenecks on the shop floor?
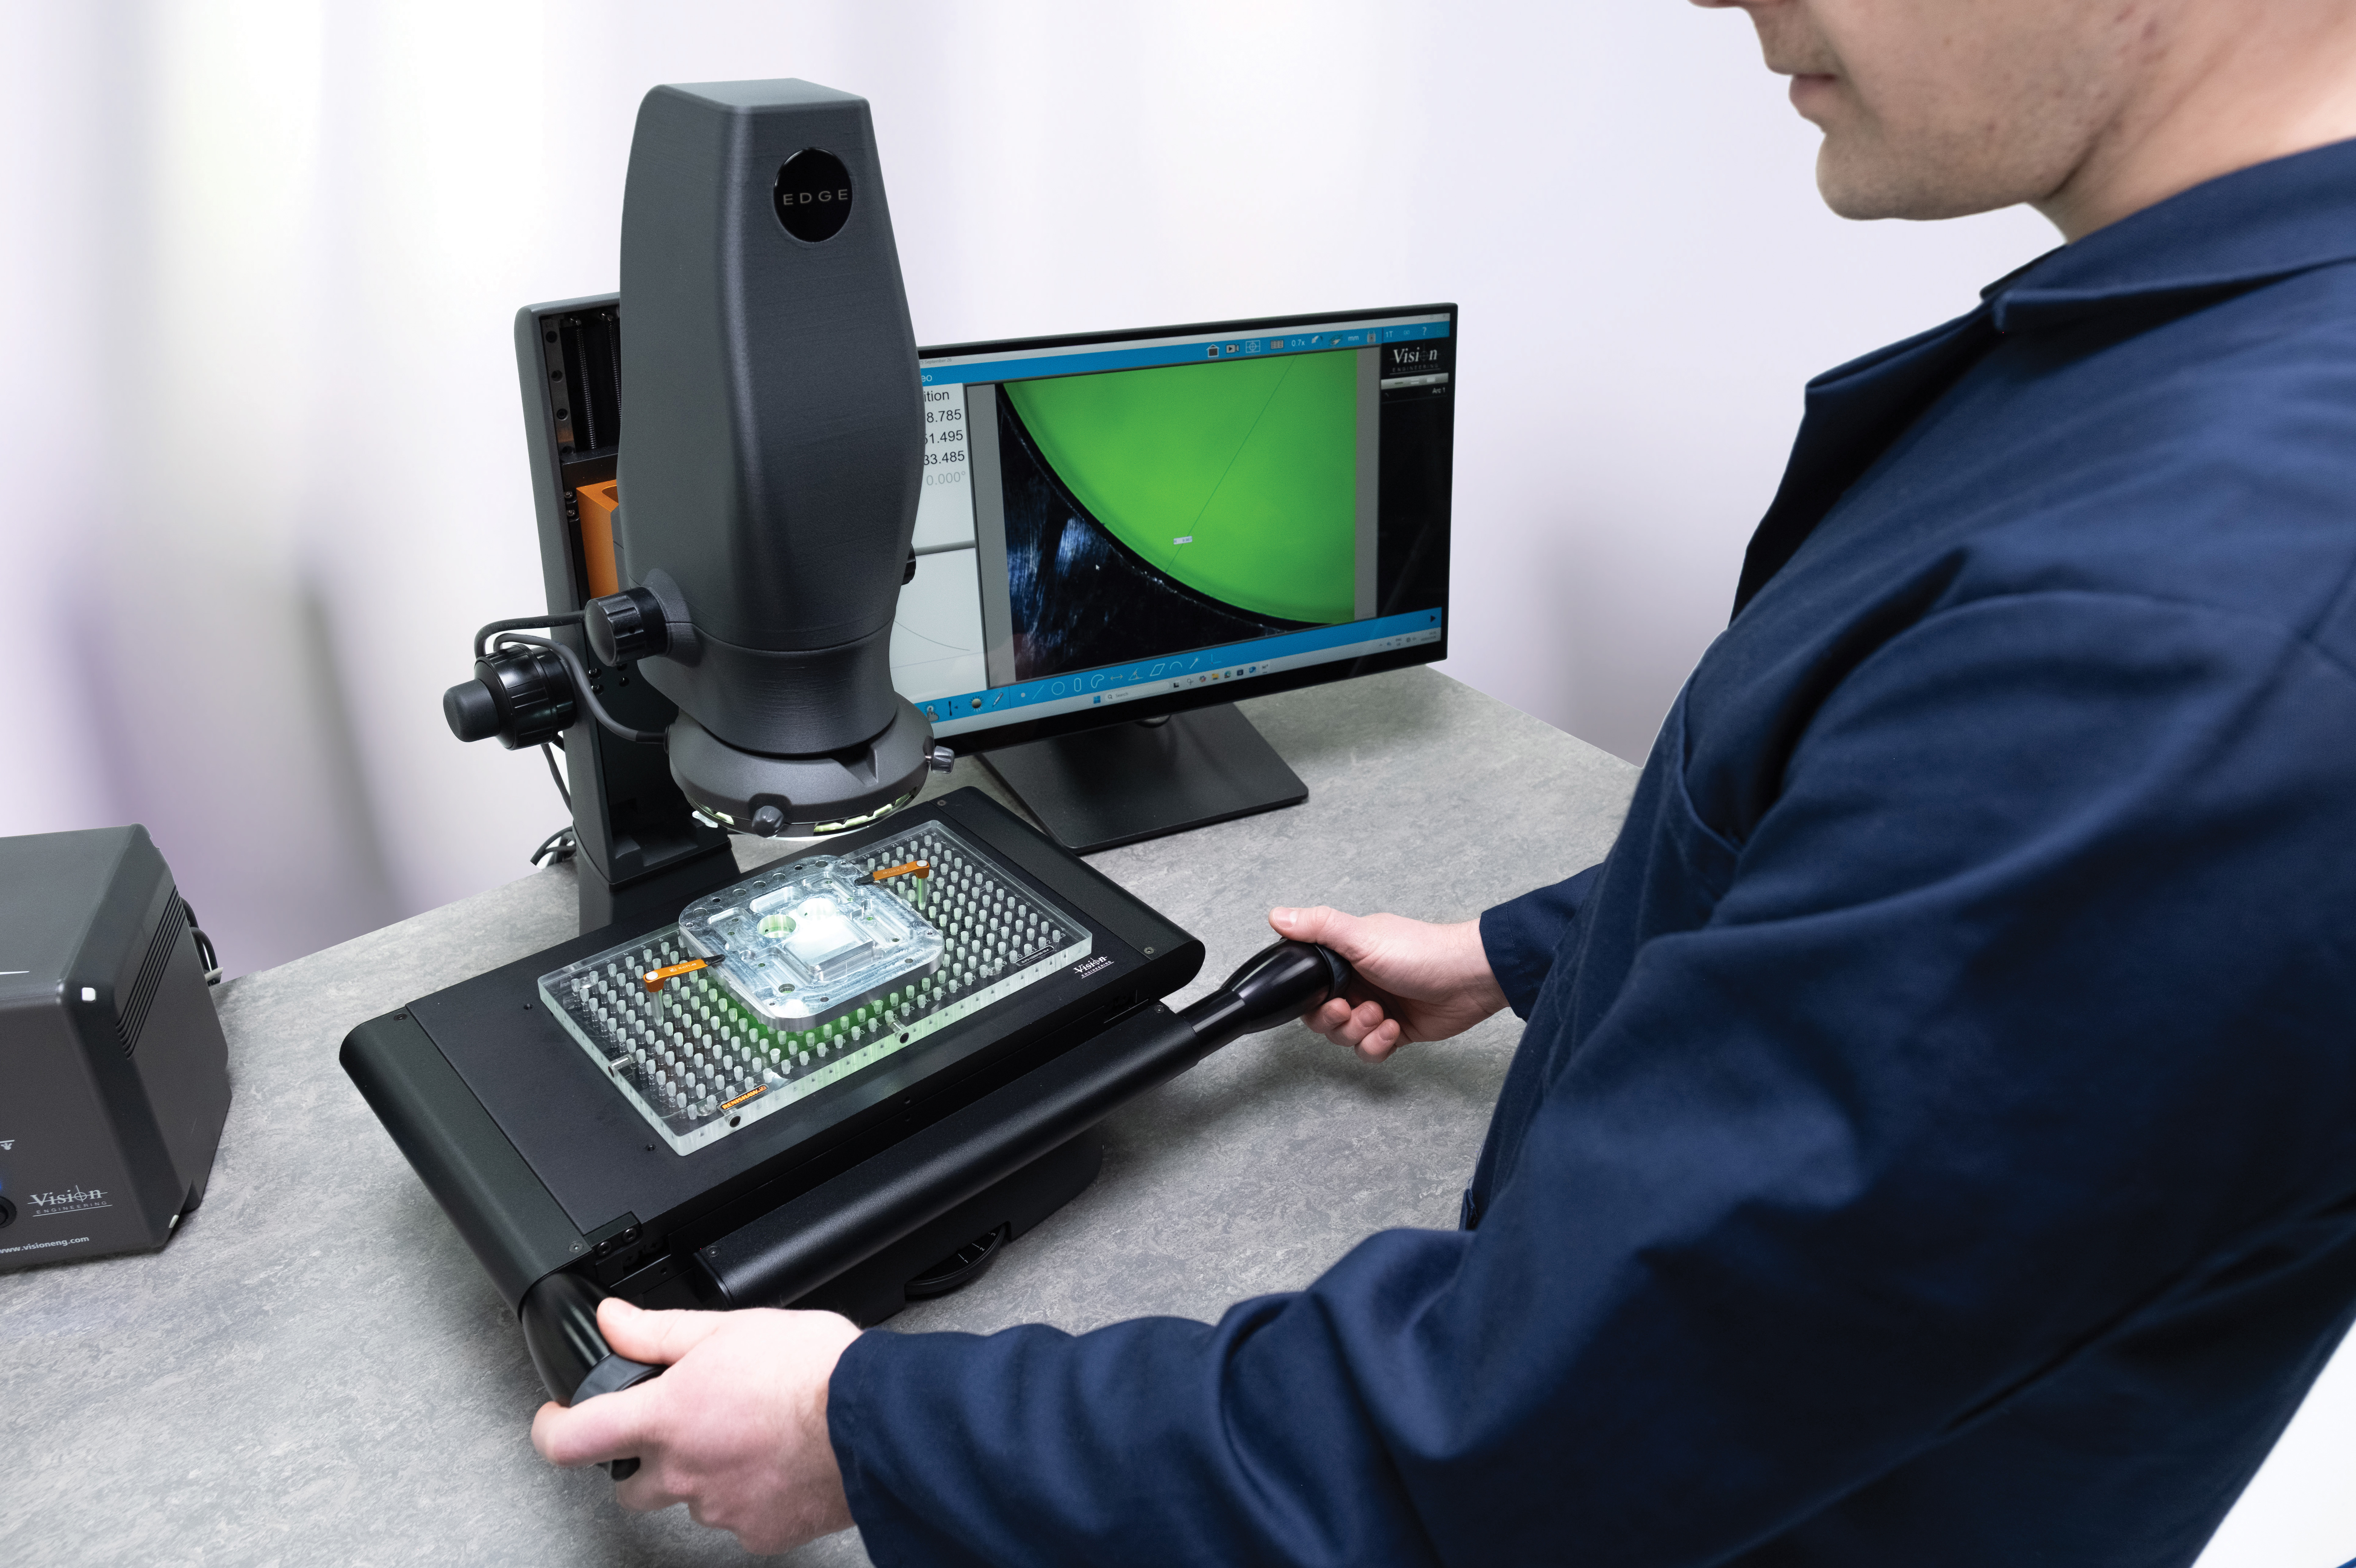
Vision Engineering’s answer is its new EDGE range of non-contact zoom measurement systems. Built on decades of optical and digital innovation, the EDGE series is designed to replace traditional hand tools, height gauges and profile projectors with a robust, accessible and highly accurate video measurement solution.
Bringing inspection to the source
Historically, high-precision measurement required transporting components to a dedicated, temperature-controlled metrology laboratory. The EDGE range disrupts this workflow with its compact, shop floor-ready design. By allowing non-contact dimensional analysis to take place directly adjacent to the production line, manufacturers can identify non-conformances much sooner, substantially reducing scrap rates and minimising downtime.
Space on the shop floor is always at a premium, and the EDGE range addresses this with a small footprint that does not compromise on capability. It’s a system built for the realities of the modern manufacturing environment.
Uncompromised accuracy and speed
At the heart of the EDGE range is a powerful 6.5x indexed optical zoom lens. For quality assurance teams, this translates to rapid and precise magnification adjustments, ranging from sub-millimetre features up to 200 mm, without the time-consuming need to change lenses manually. Whether inspecting intricate aerospace parts, medical devices or standard machined components, the result is consistent, traceable dimensional analysis.
Key benefit: the 6.5x indexed zoom enables repeatable, high-speed inspection across varied components, ensuring rapid throughput in high-demand environments.
Furthermore, the EDGE range features advanced video edge detection. This technology ensures that even operators with minimal training can capture complete features with a simple click. The days of subjective measurement are over; the system’s automated edge detection guarantees objective, precise results every single time, regardless of operator experience.
Intuitive metrology software
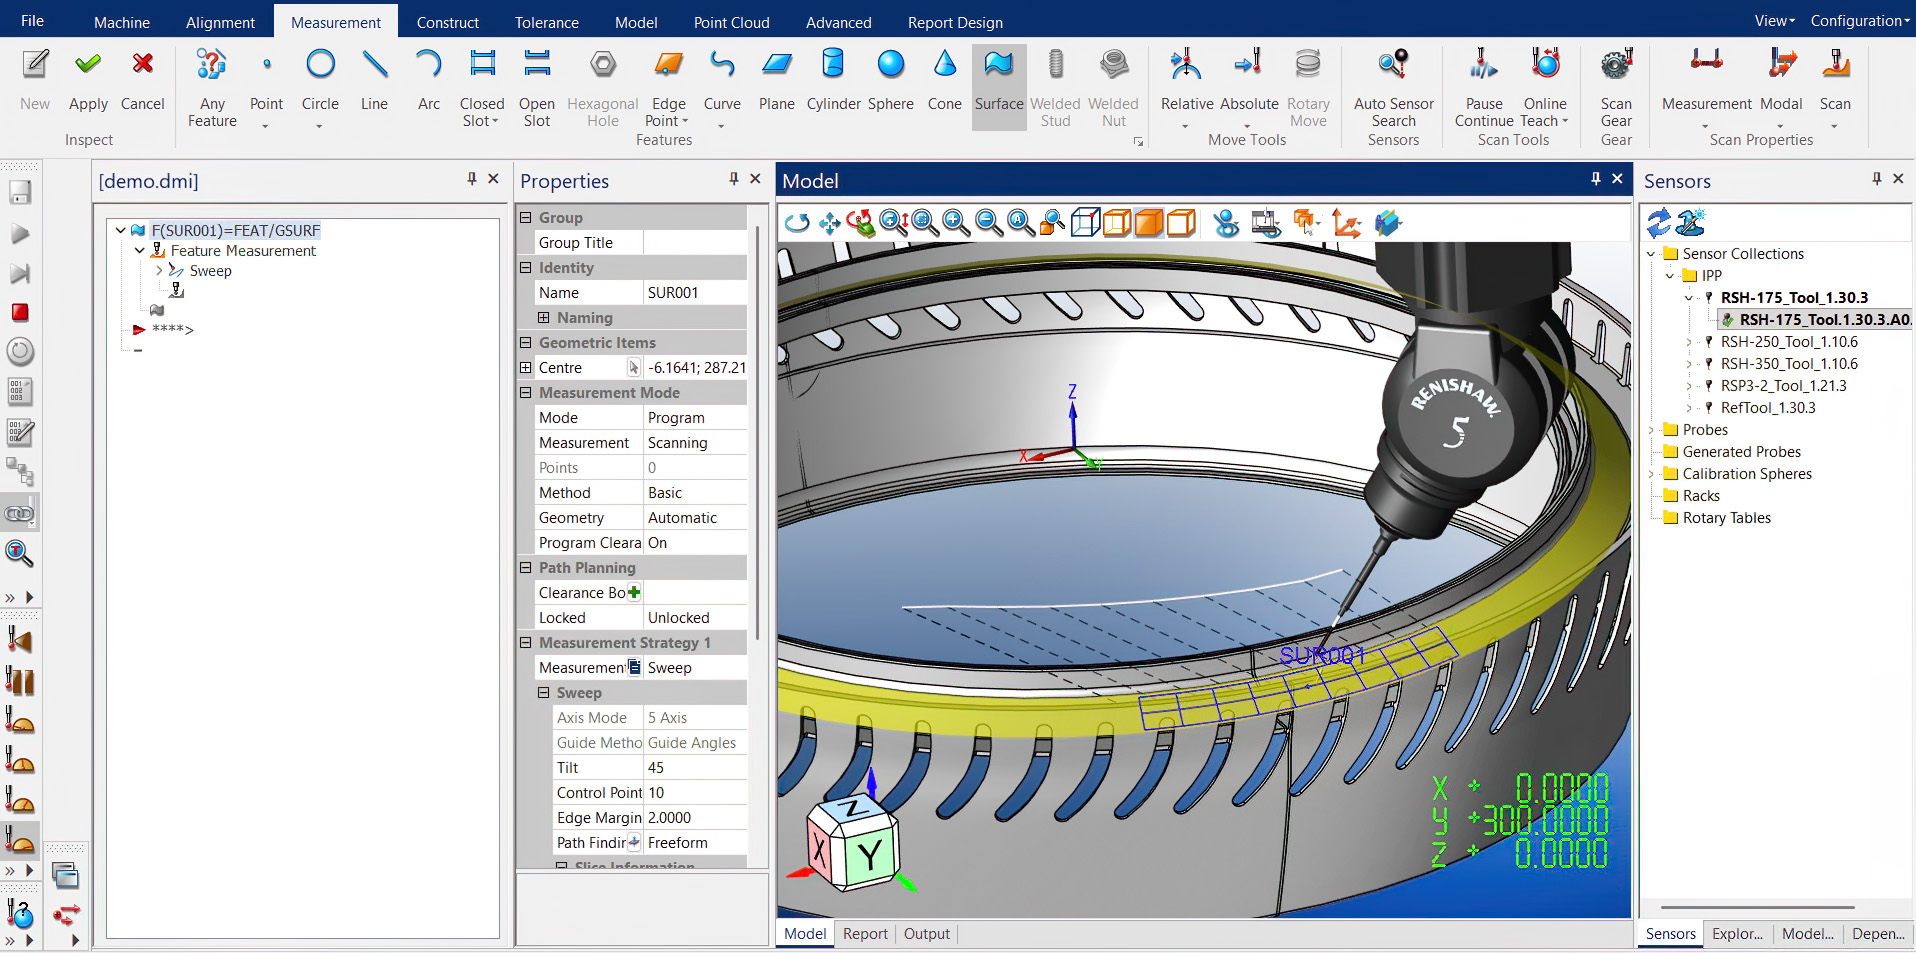
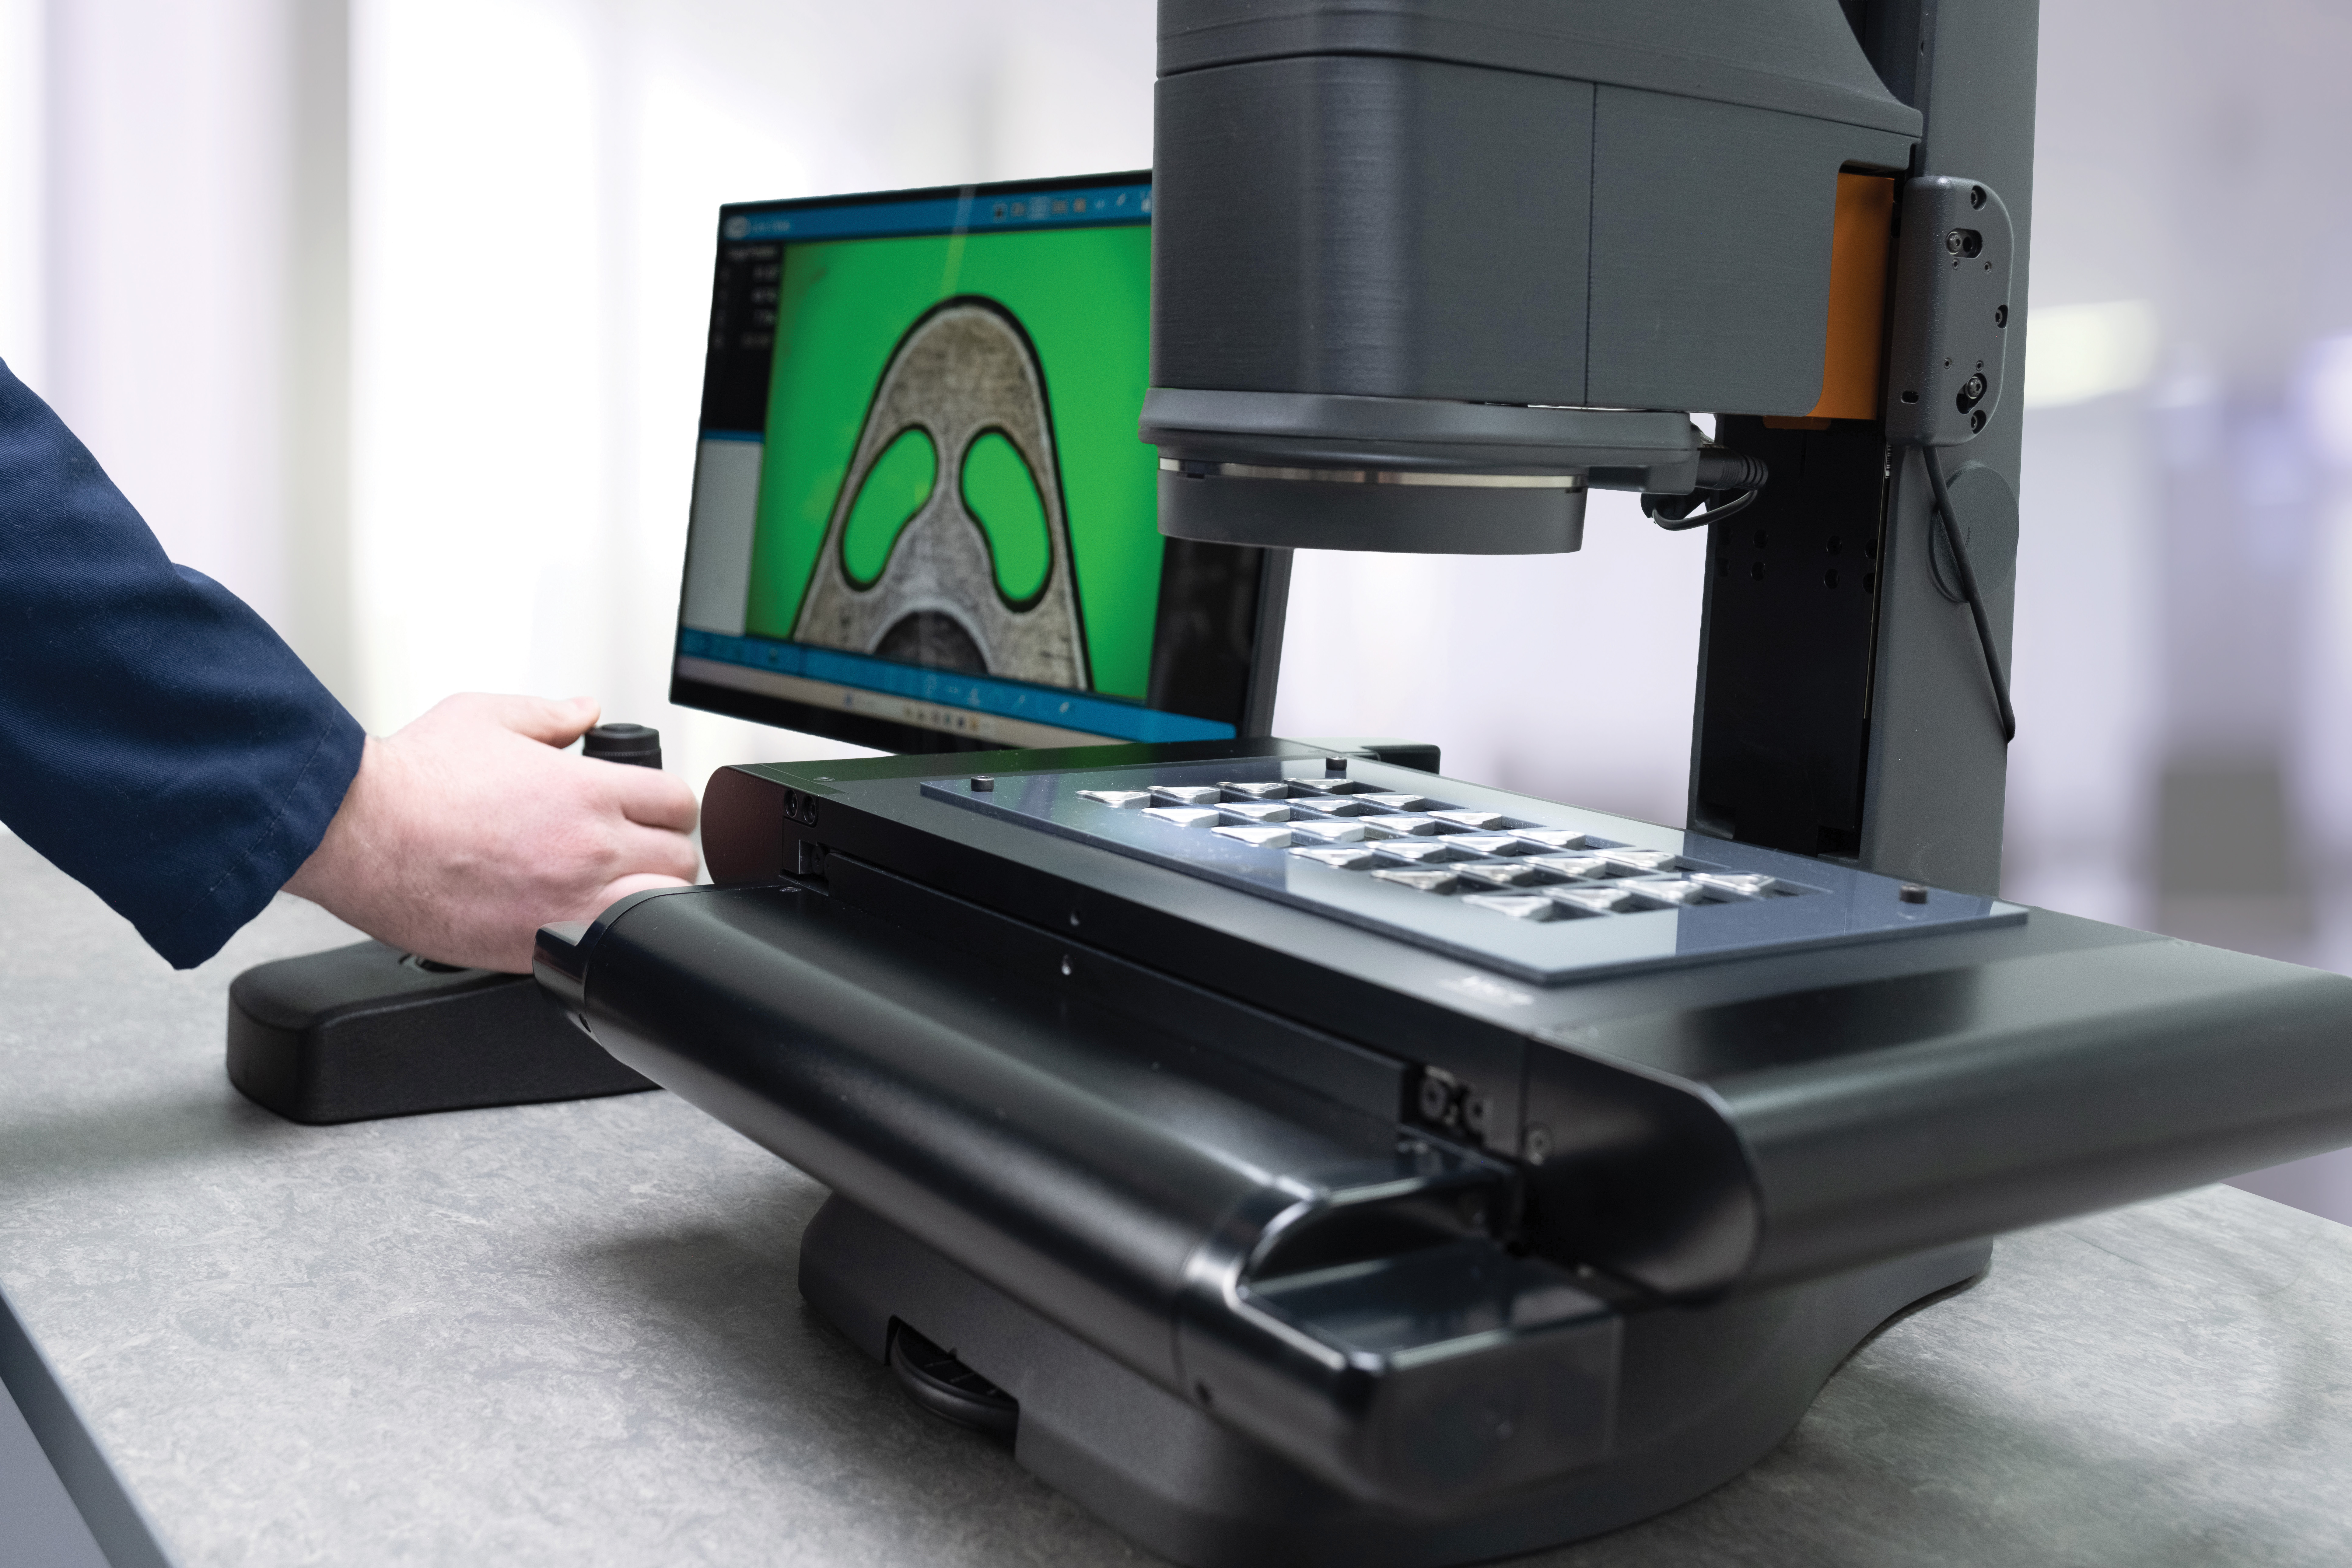
Hardware capability is only half of the equation; software usability dictates how effectively that hardware can be deployed. EDGE systems are powered by intuitive yet comprehensive M3 metrology software. The graphical interface simplifies complex measurement routines, allowing operators to get up to speed quickly.
For more demanding applications, the software supports the importation of DXF files, enabling digital overlays for shadowgraph-style profile comparisons. This flexibility makes the EDGE range a true workhorse, capable of handling both rapid batch inspections and detailed first-article analysis.
A future-proof investment
For those looking to upgrade from conventional methods, the EDGE range presents a compelling value proposition. It bridges the gap between basic inspection tools and highly complex CNC metrology systems, offering an affordable, powerful and easy-to-use alternative.
In an era where quality control is an integral driver of profitability, Vision Engineering’s EDGE range ensures that measurement processes are advanced, efficient and precise.
Want to know more about this article?
Ask us below...